fairbrook, south dublin
jharchitecture
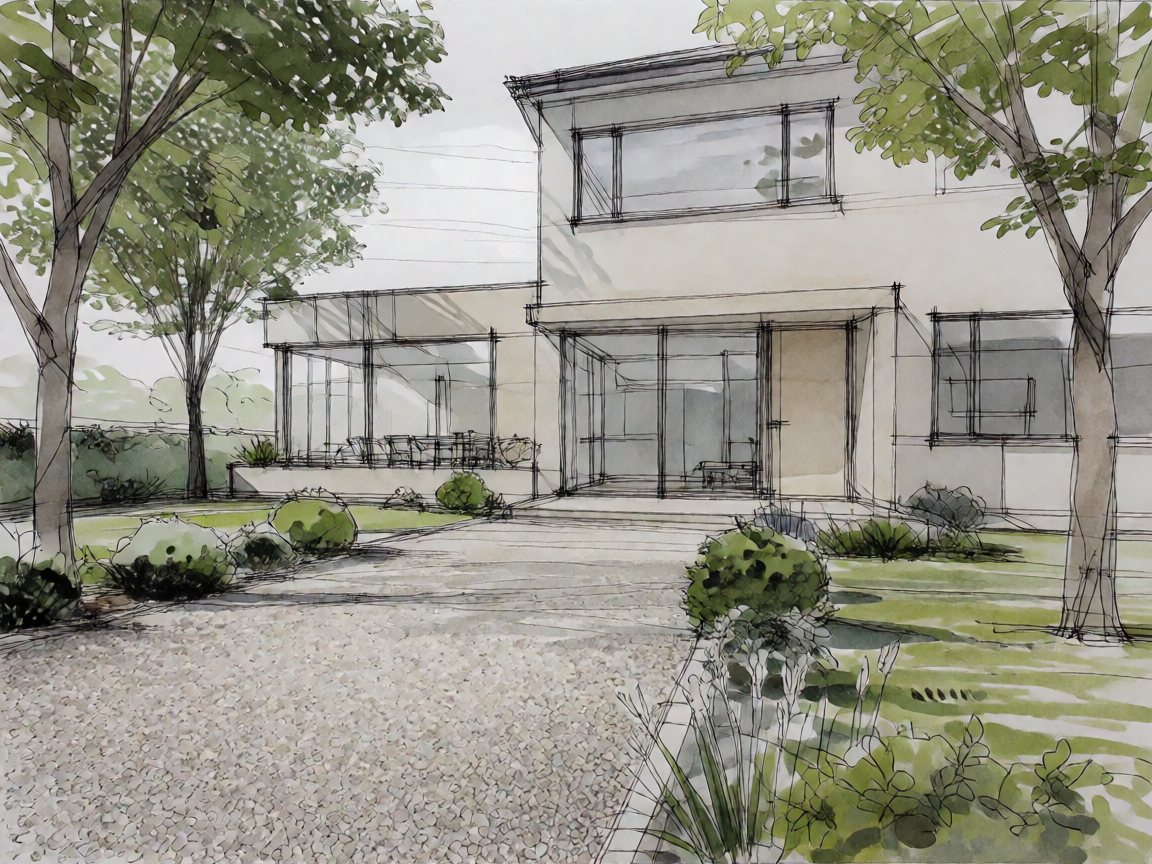
Fairbrook is a semi-detached family home in South Dublin. The brief of this project was to renovate and extend this existing 1960’s property and turn the previously modest semi-detached house into a bright, modern, enery efficient home for a growning family.
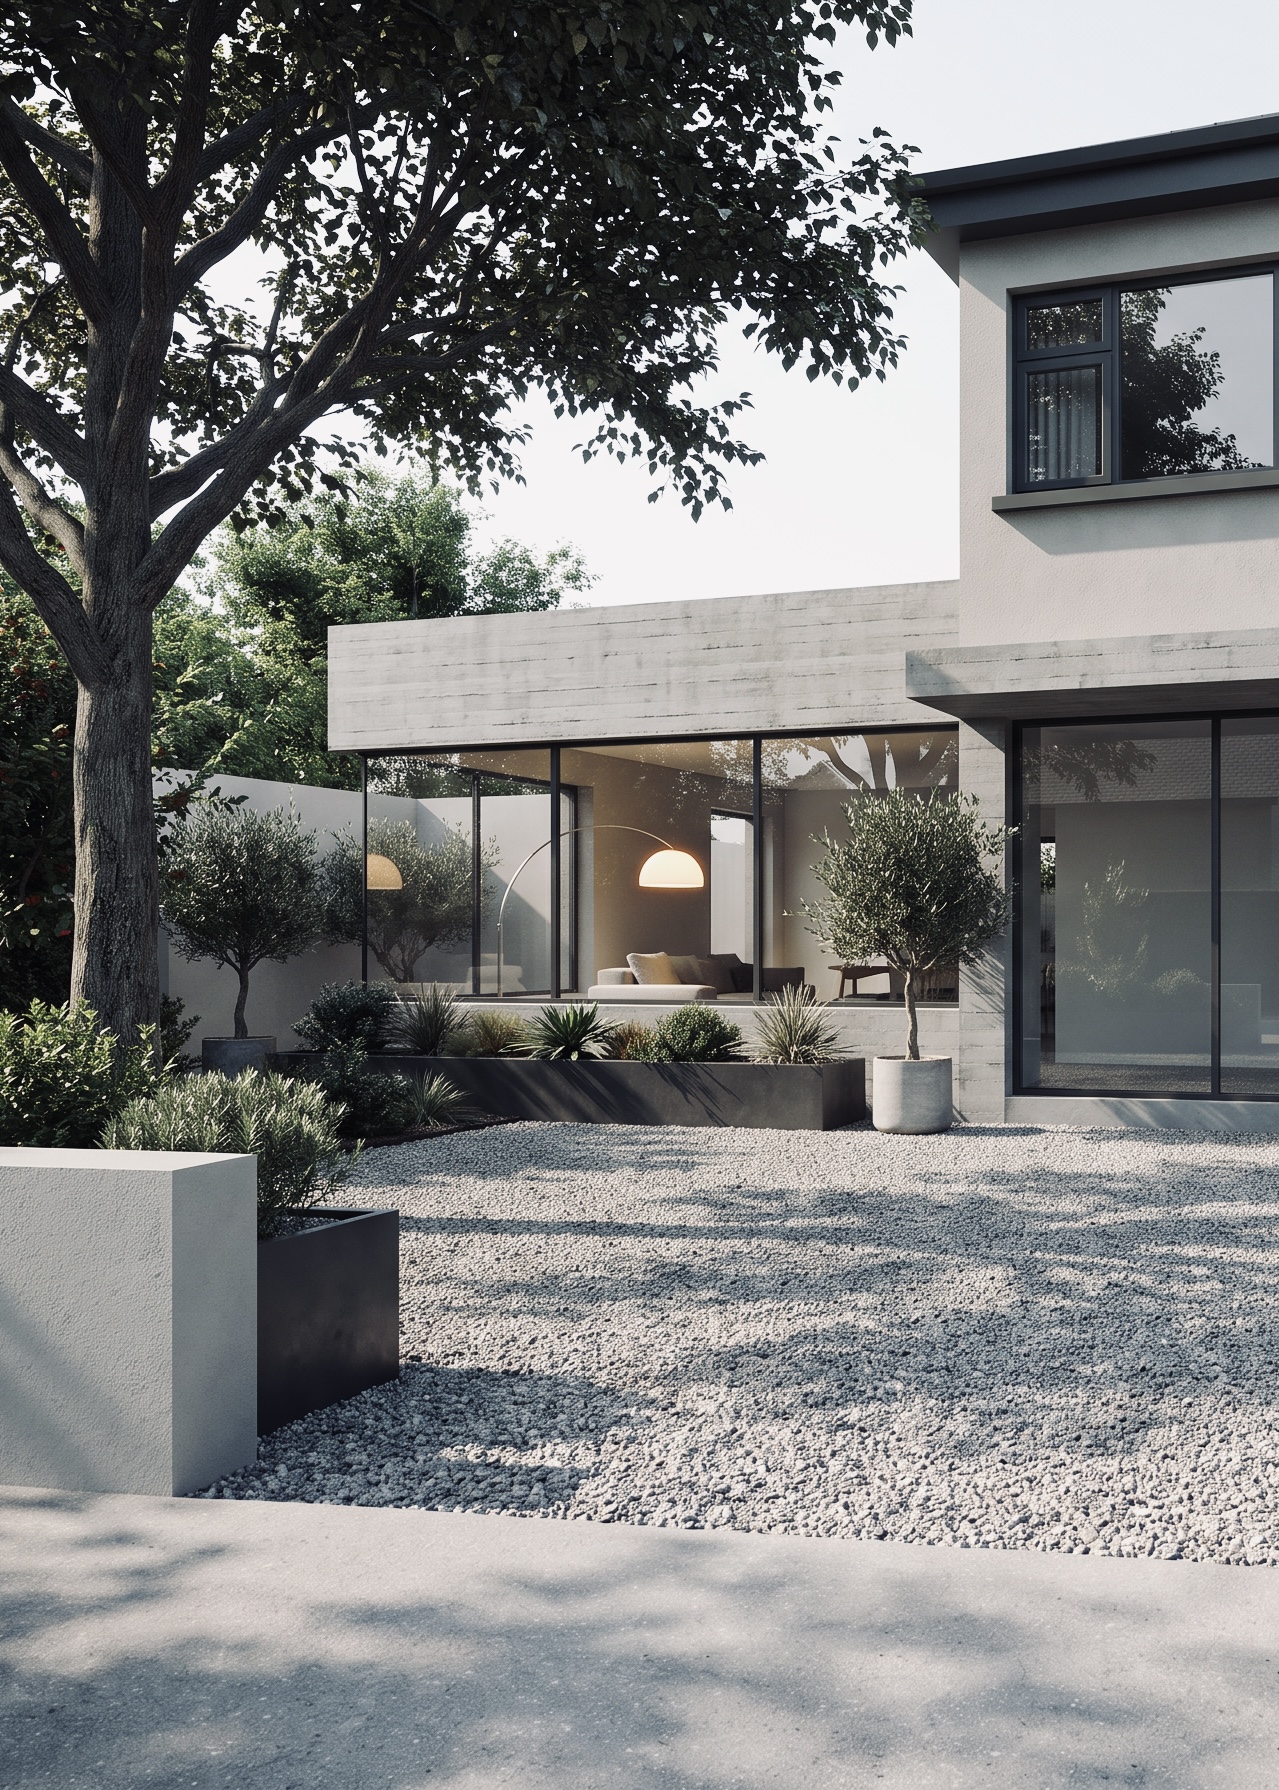
A material palette of muted grey architectural concrete for the proposed extension blends harmoniously with a light grey acrylic render on the existing house.
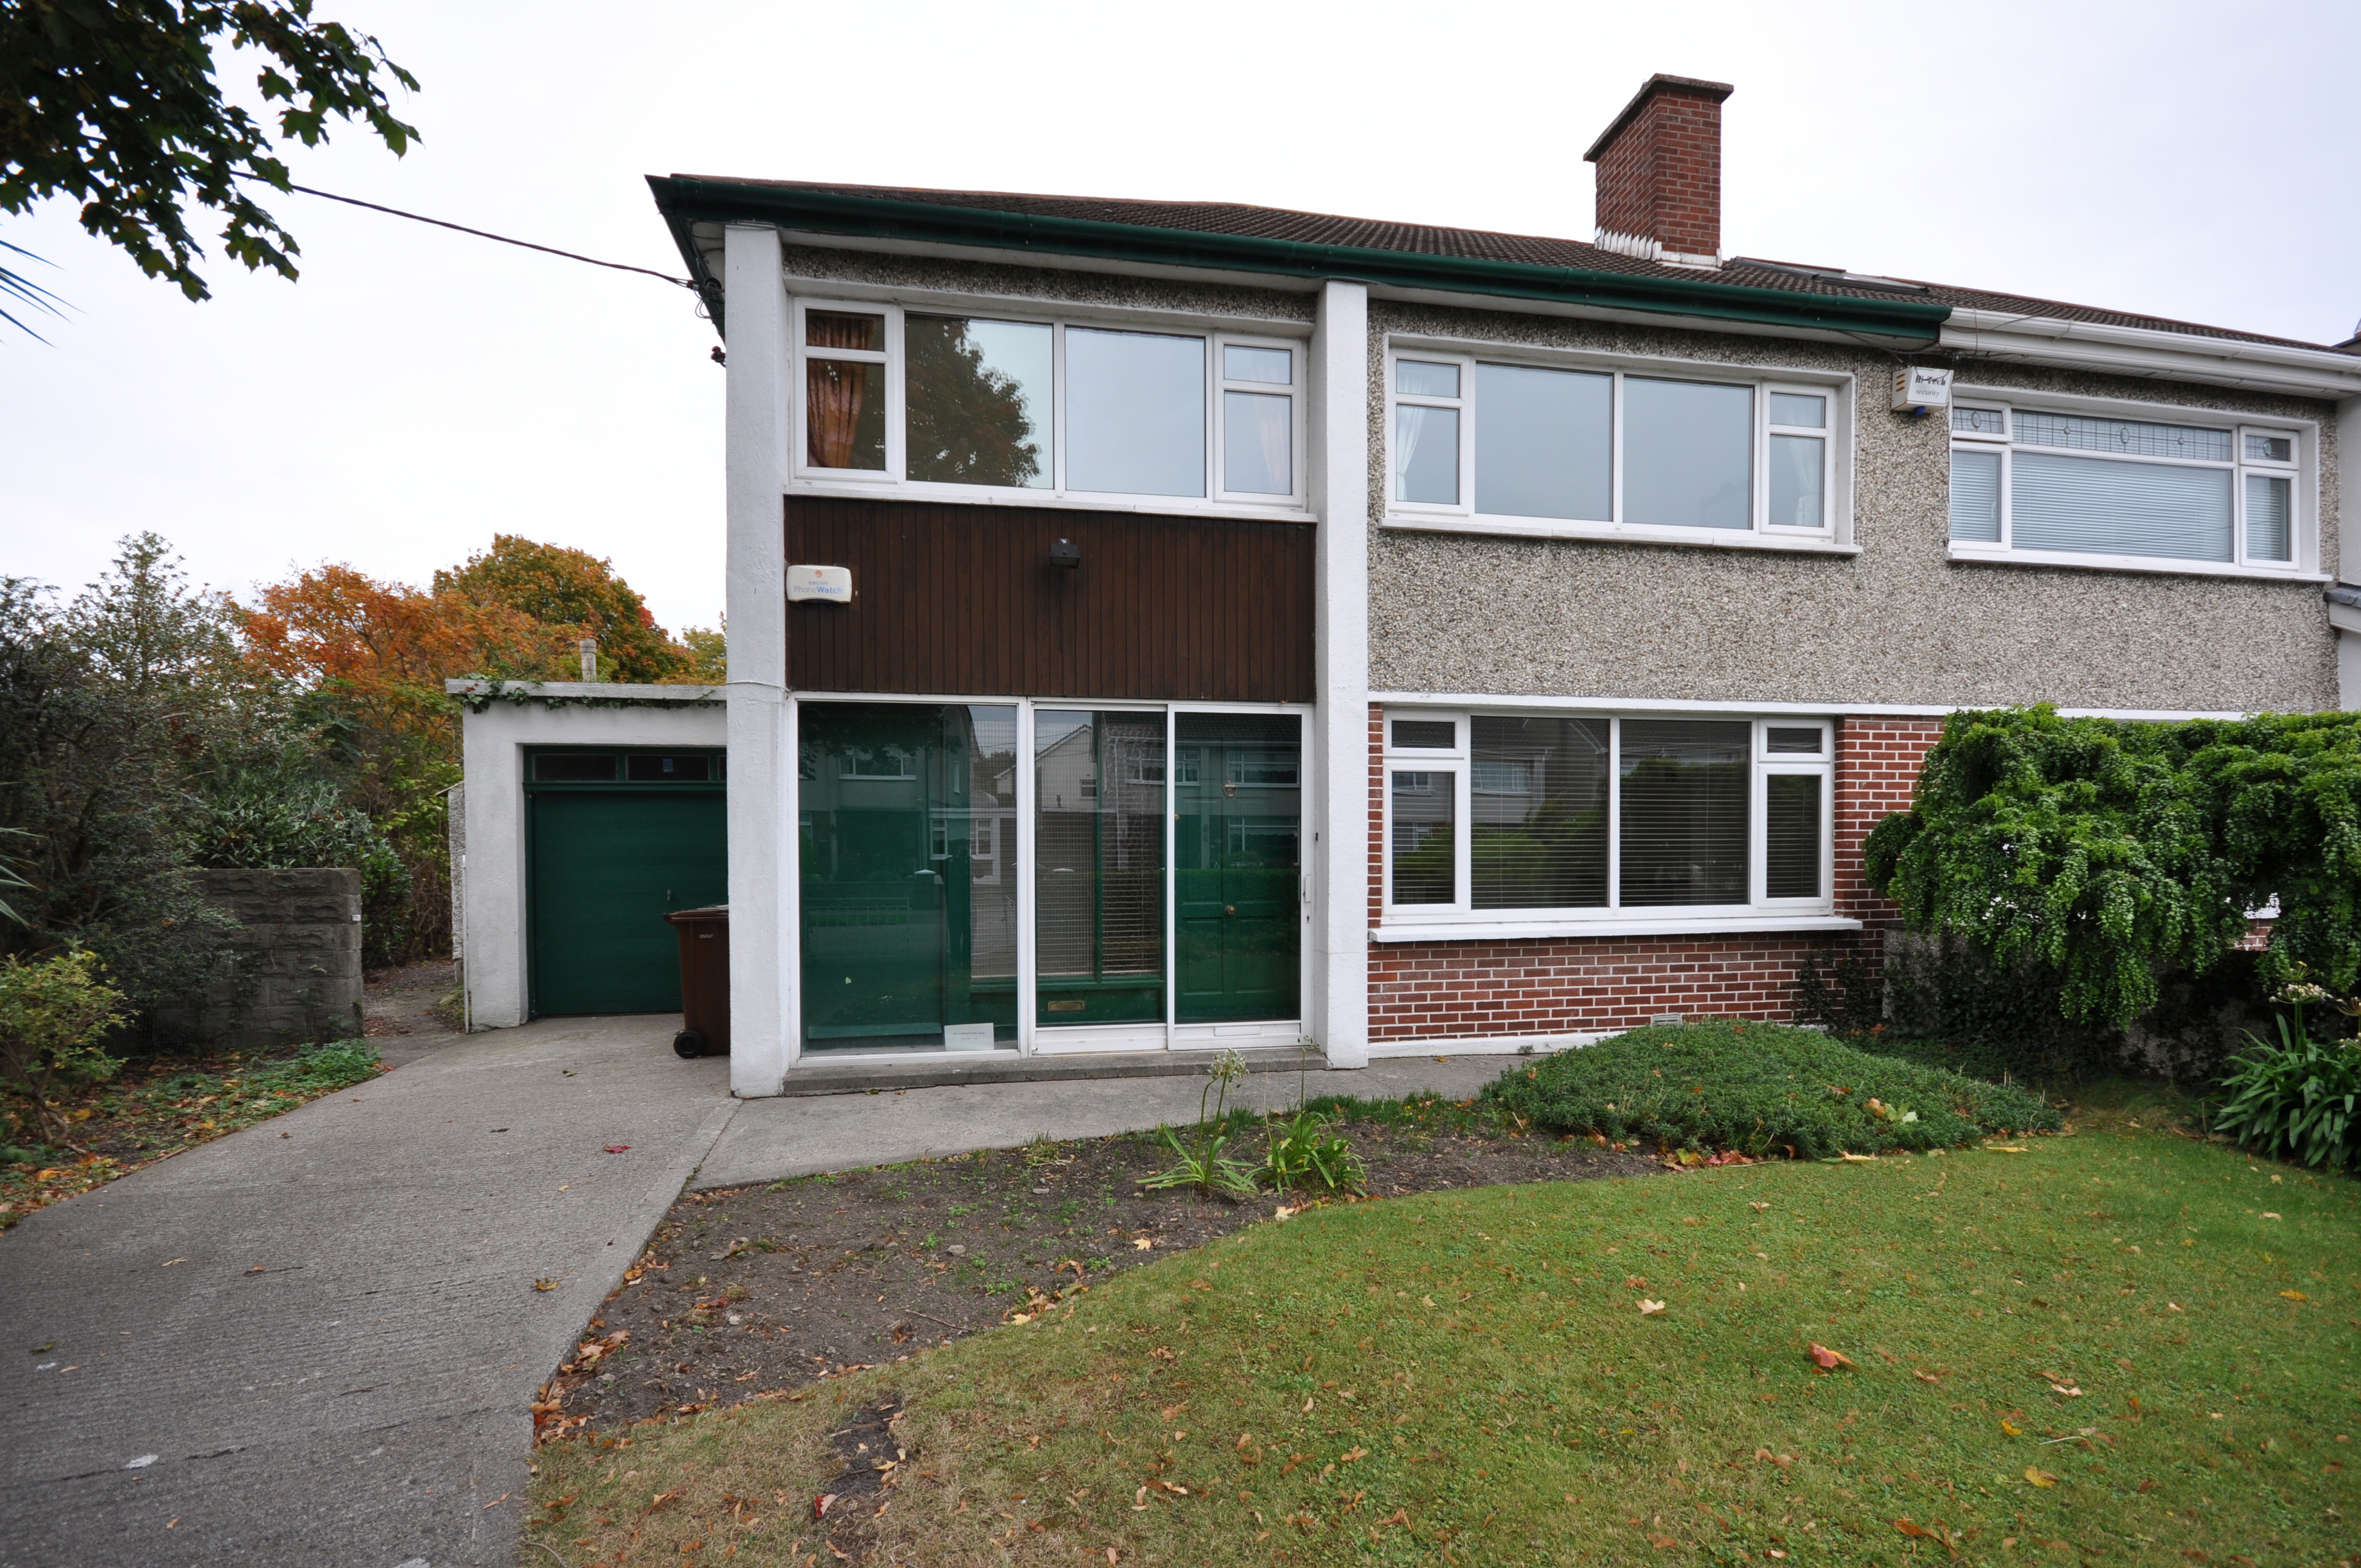
With the front of the house oriented predominantly to the the south-west, the challenge was to ensure the proposed design would maximise the natural light afforded to the proposed new ground floor living space.
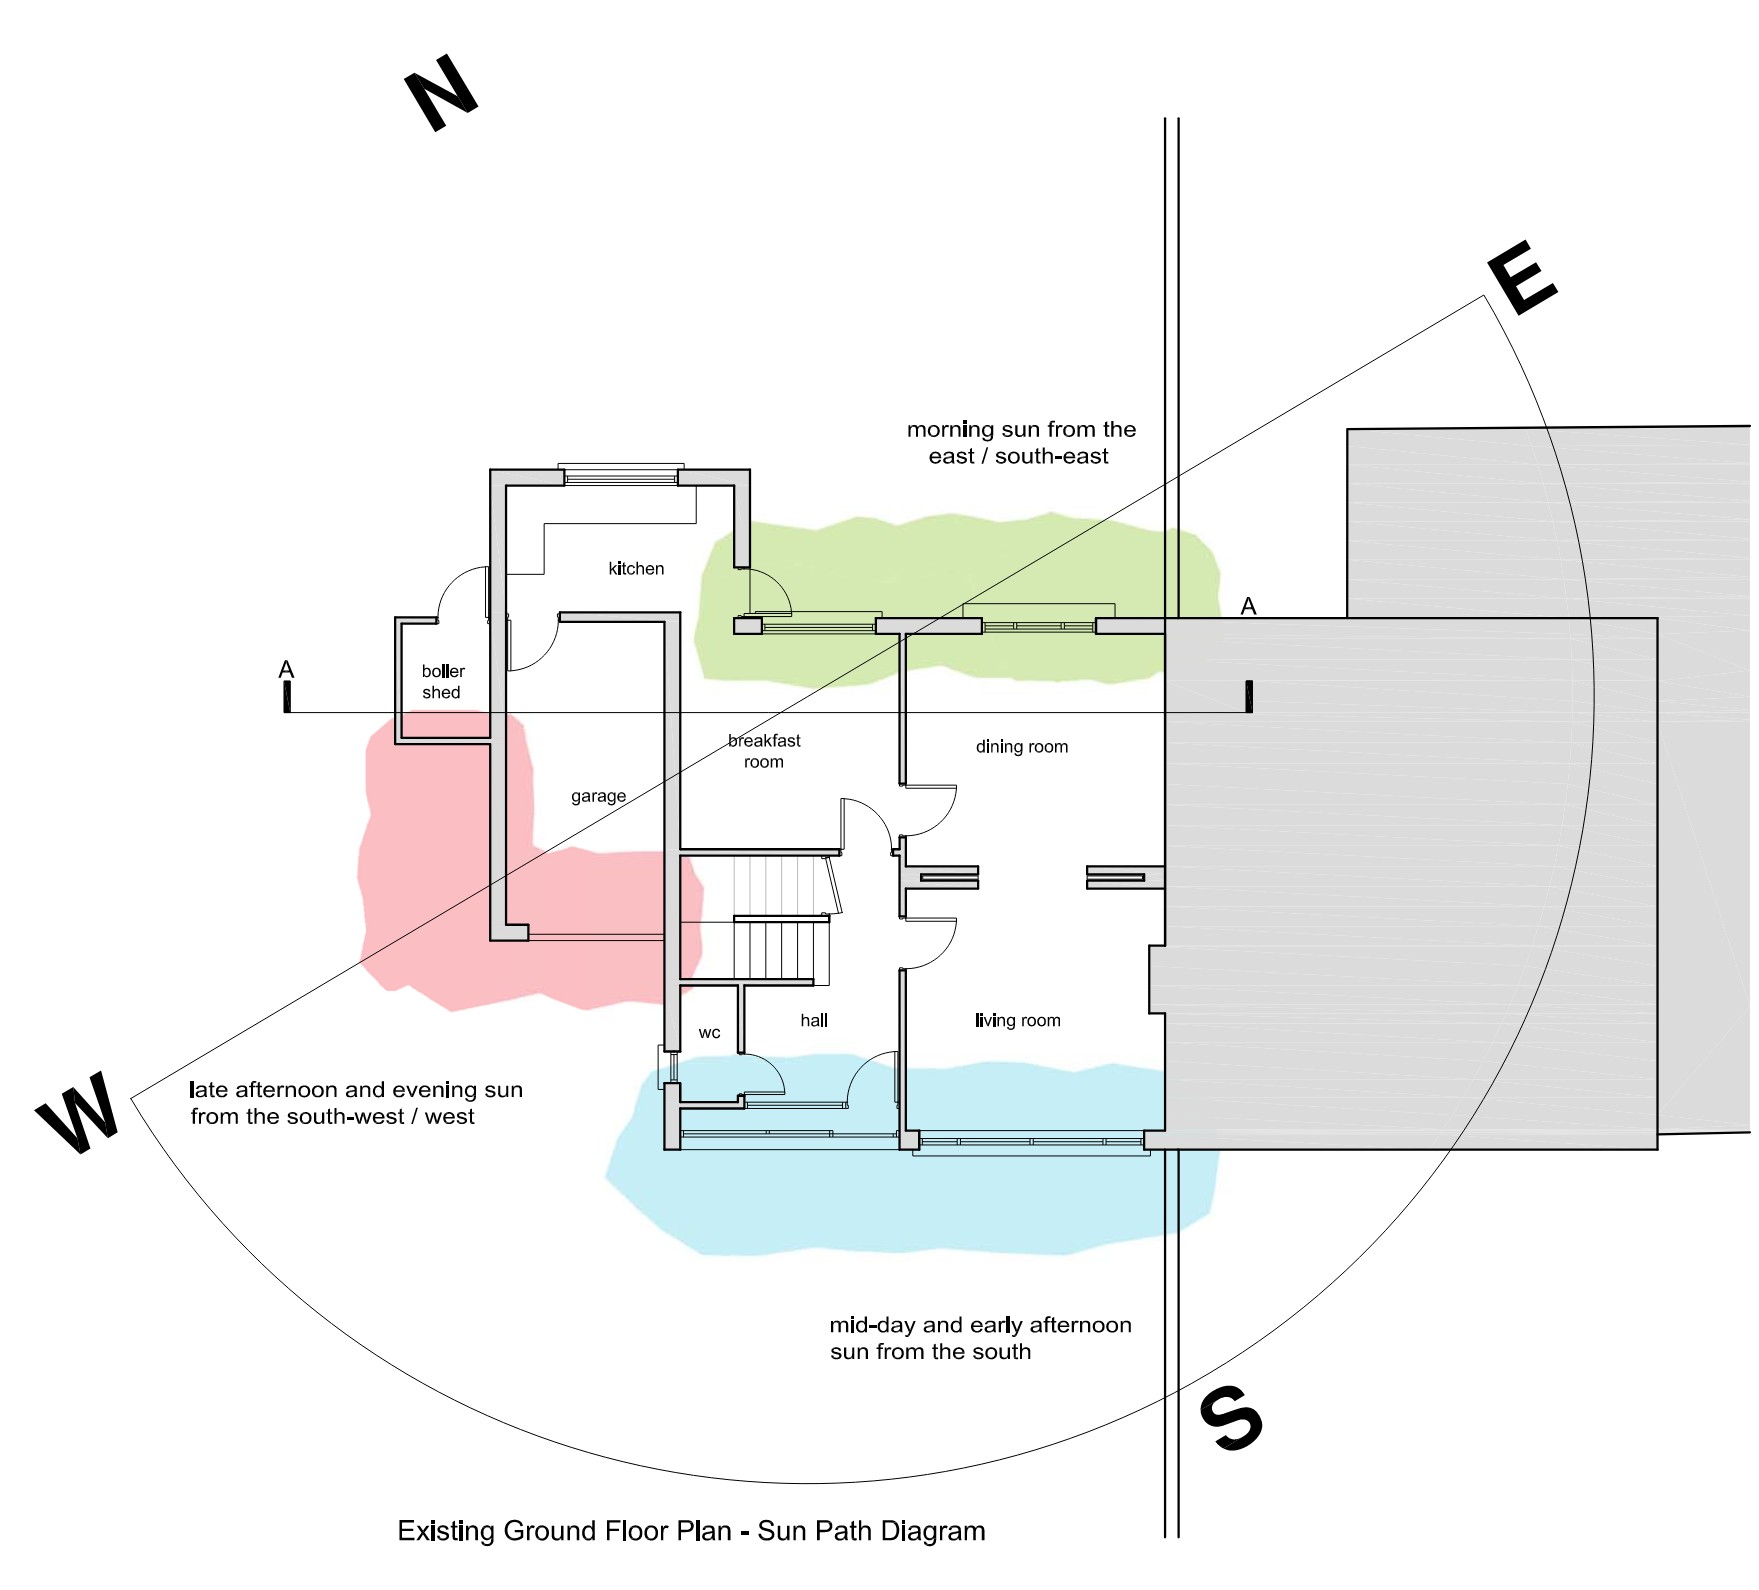
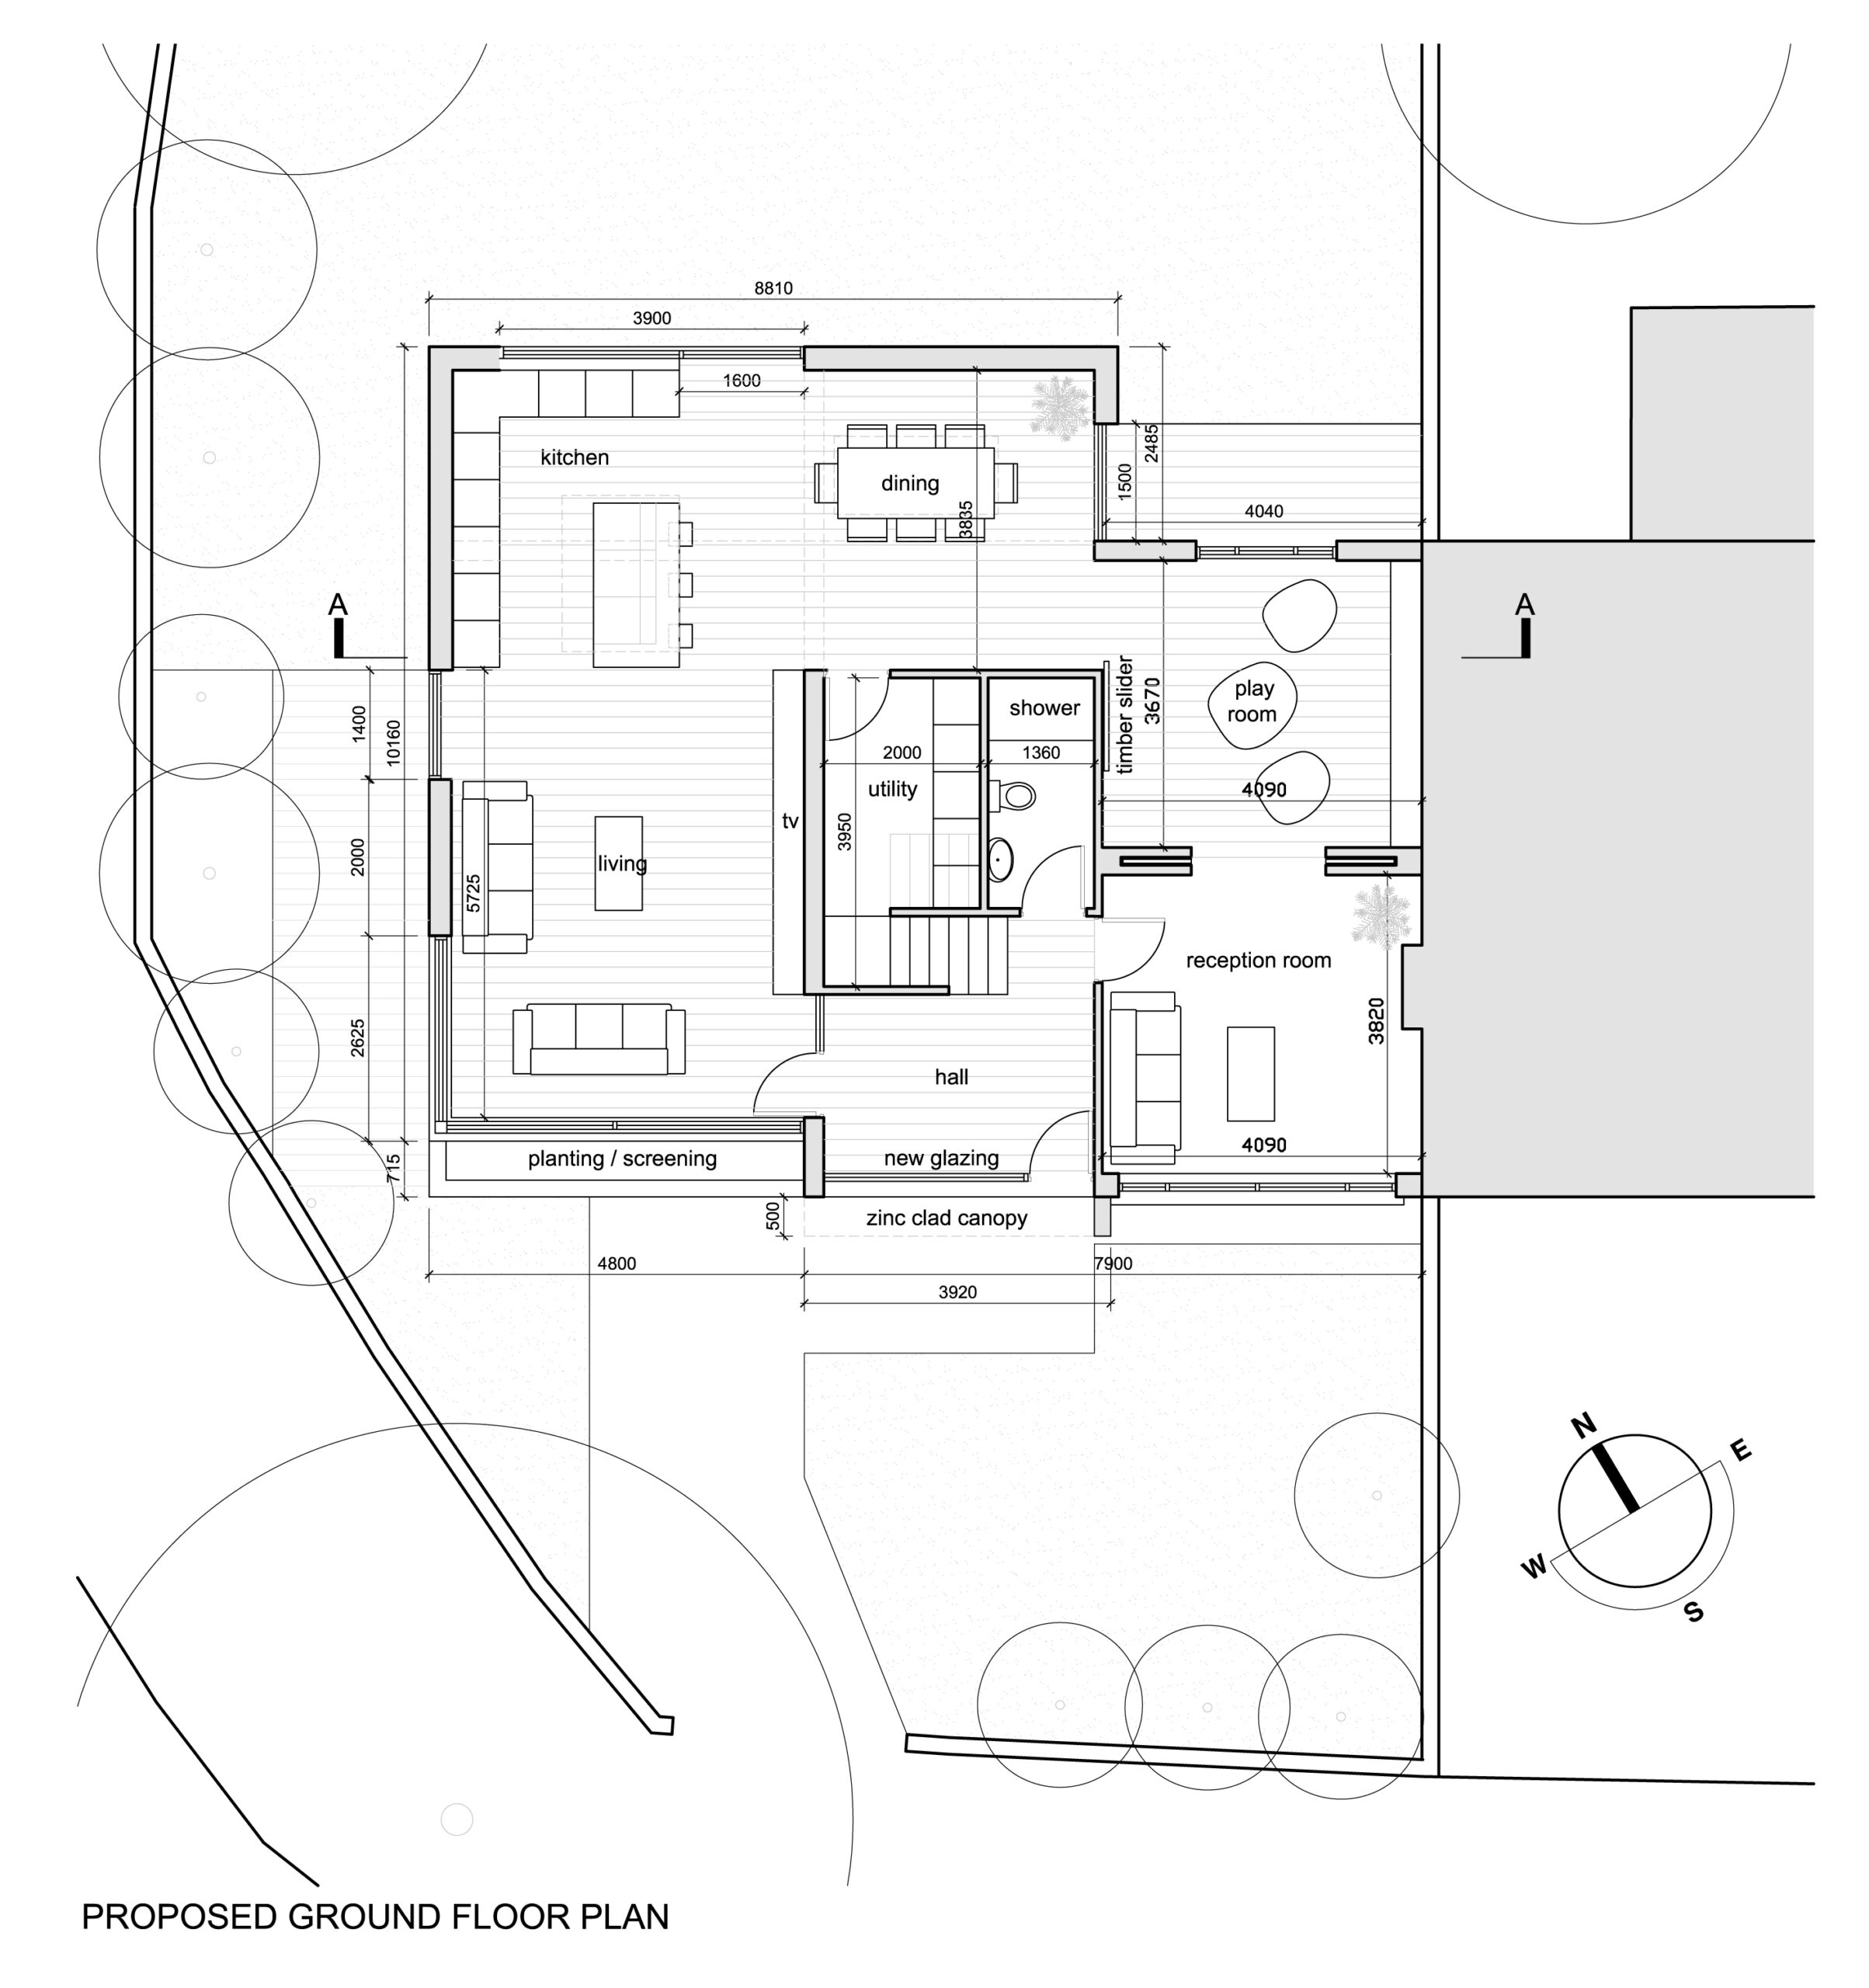
The new ground floor plan consists of an enlarged hallway with new open plan kitchen living dining room with expansive windows to the mature front garden. A reception room and play room / future ground floor bedroom organised around a central ground floor utility and full bathroom completes the plan.