
50 ninth
with bksk architects
50 Ninth Avenue, is a nine-story commercial renovation and expansion at the intersection of three New York City neighborhoods – Chelsea, the Meatpacking District, and the West Village. It includes a substantial restoration and preservation of two historic buildings and a new infill addition..

The addition is set behind the historic buildings to preserve the presence of their sloped roof volumes in the urban context, and complements the materiality of the original brick structures with a contemporary, exterior terra cotta frame. The original buildings continue to be used as retail space on the ground floor, with office space now occupying their upper floors.
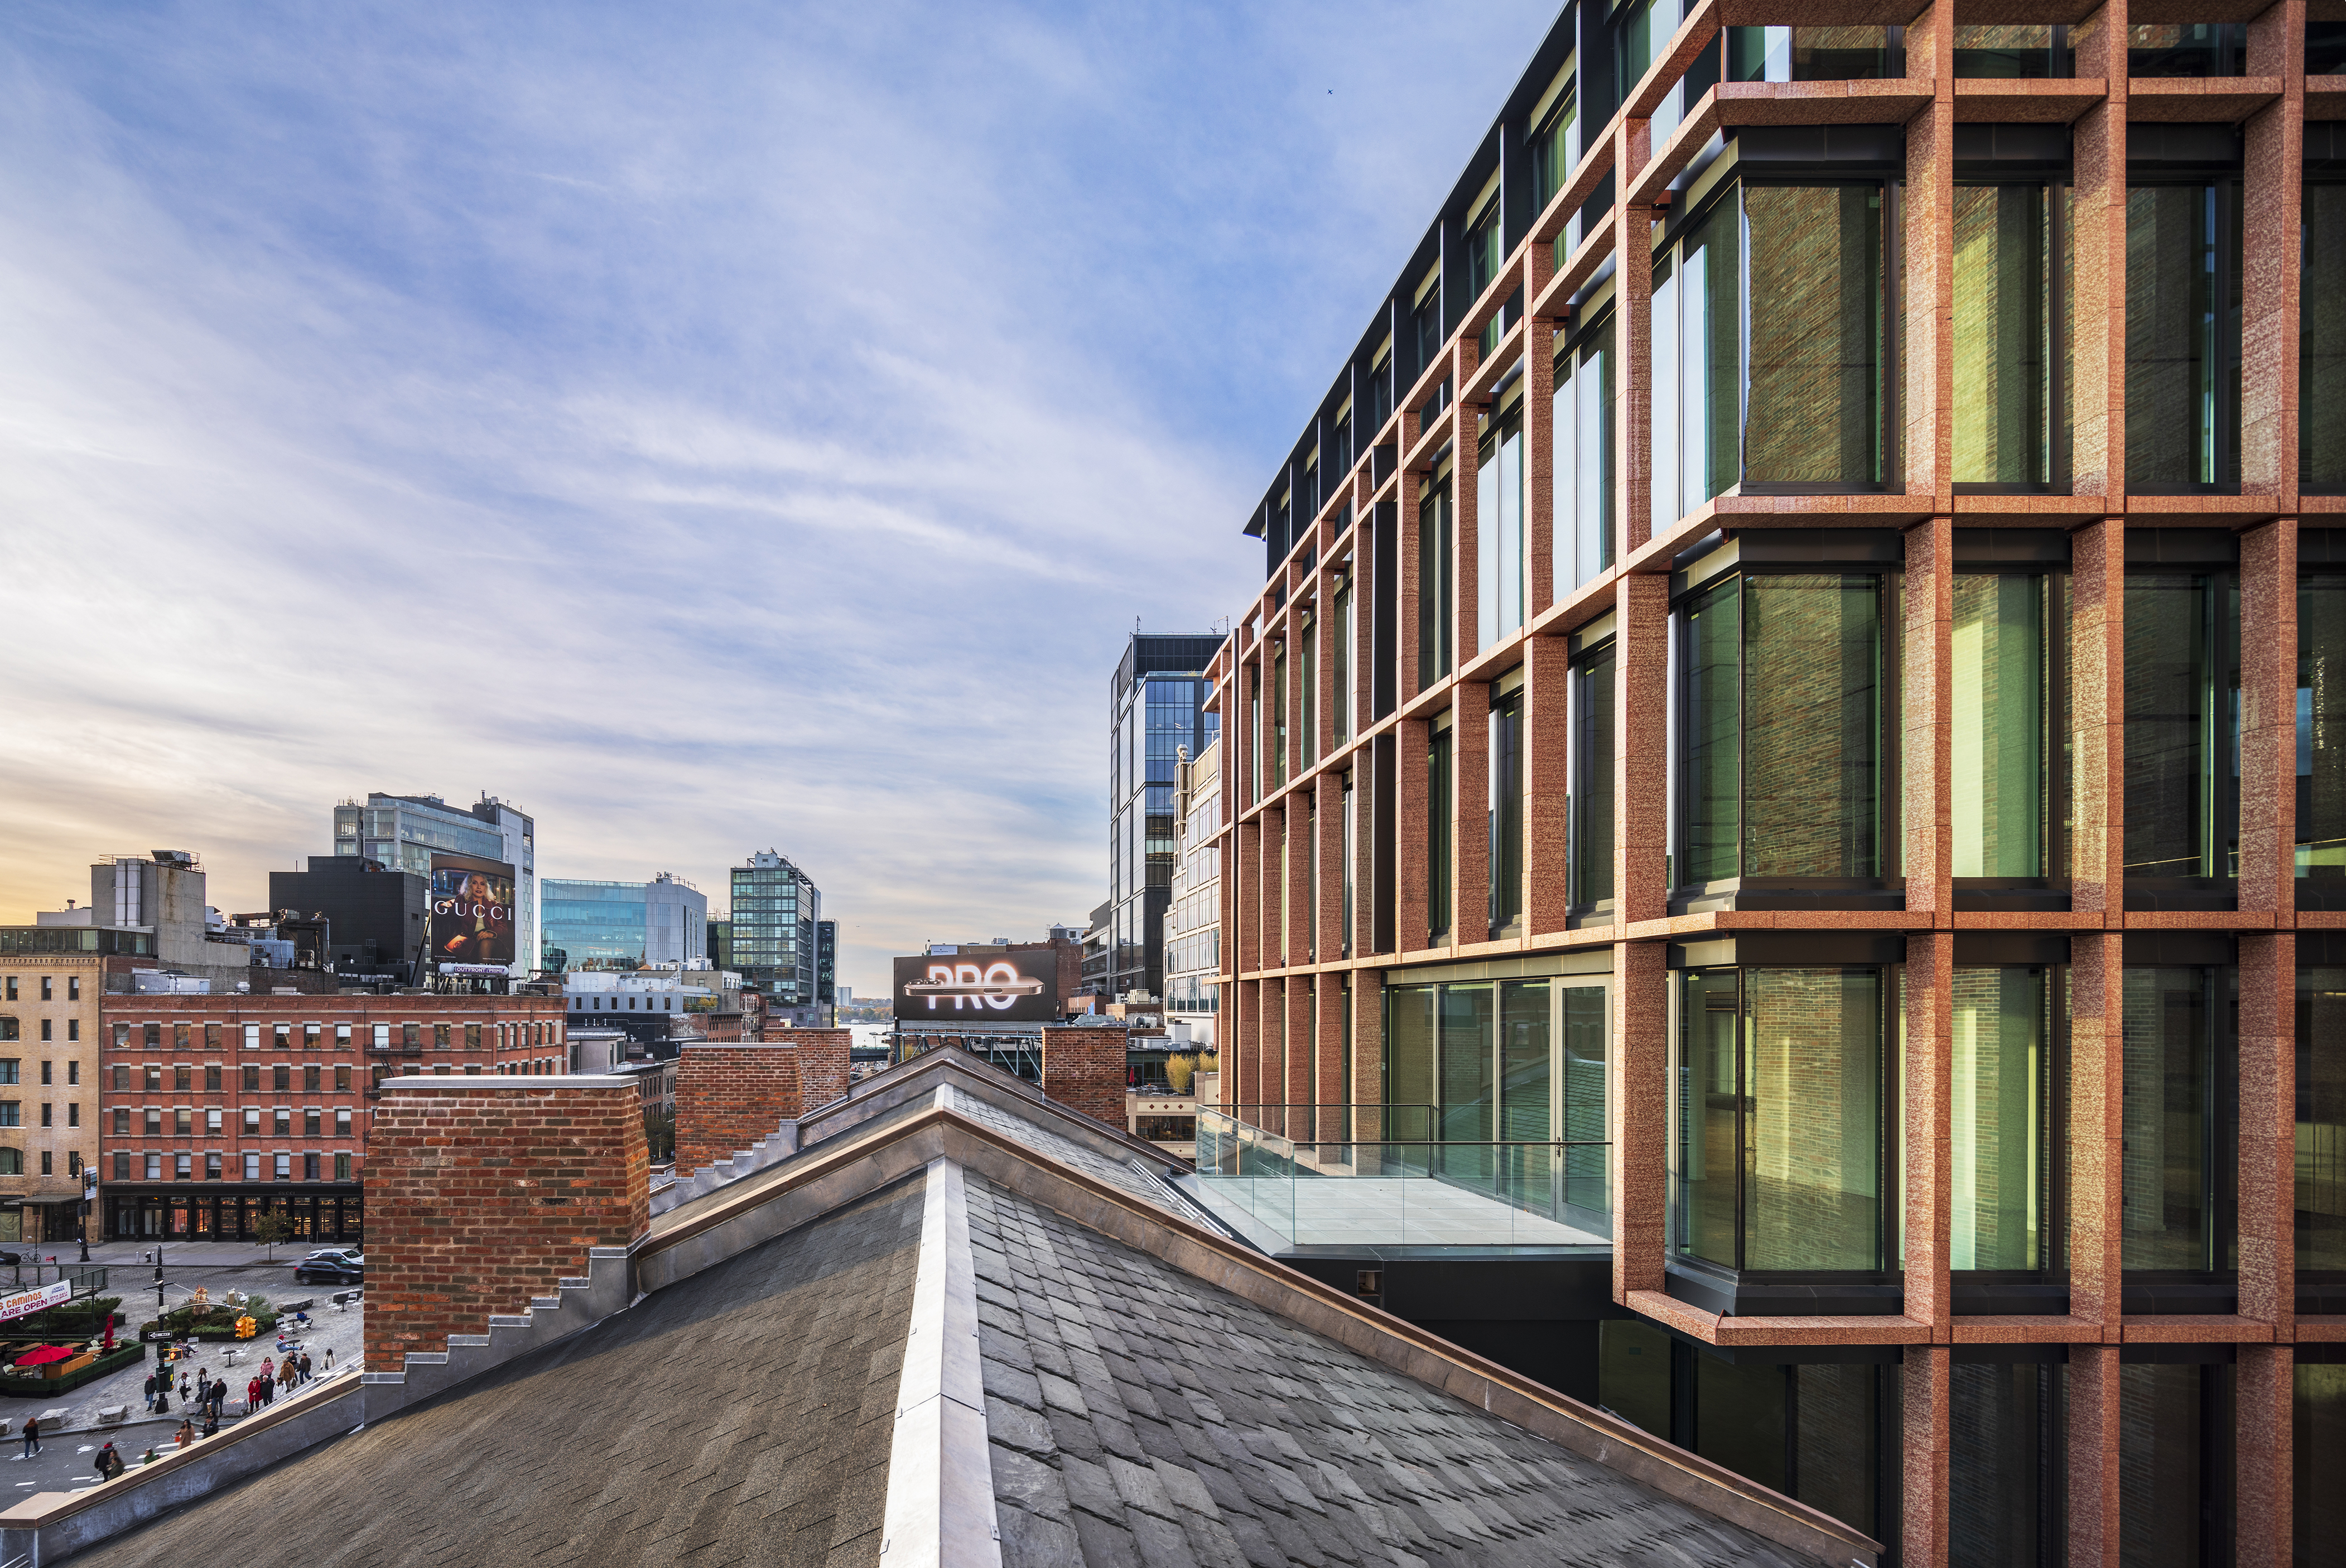
50 Ninth Ave offers 57,000 square feet of workspace and 30,000 square feet of flexible retail space. The seven-story office portion boasts ceiling heights ranging from 11 to 20 feet, with floor areas from 17,185 square feet on the second floor to 4,783 square feet on the eighth. The ninth floor is a common amenity space, featuring an outdoor terrace with panoramic views of the vibrant Meat Packing district.
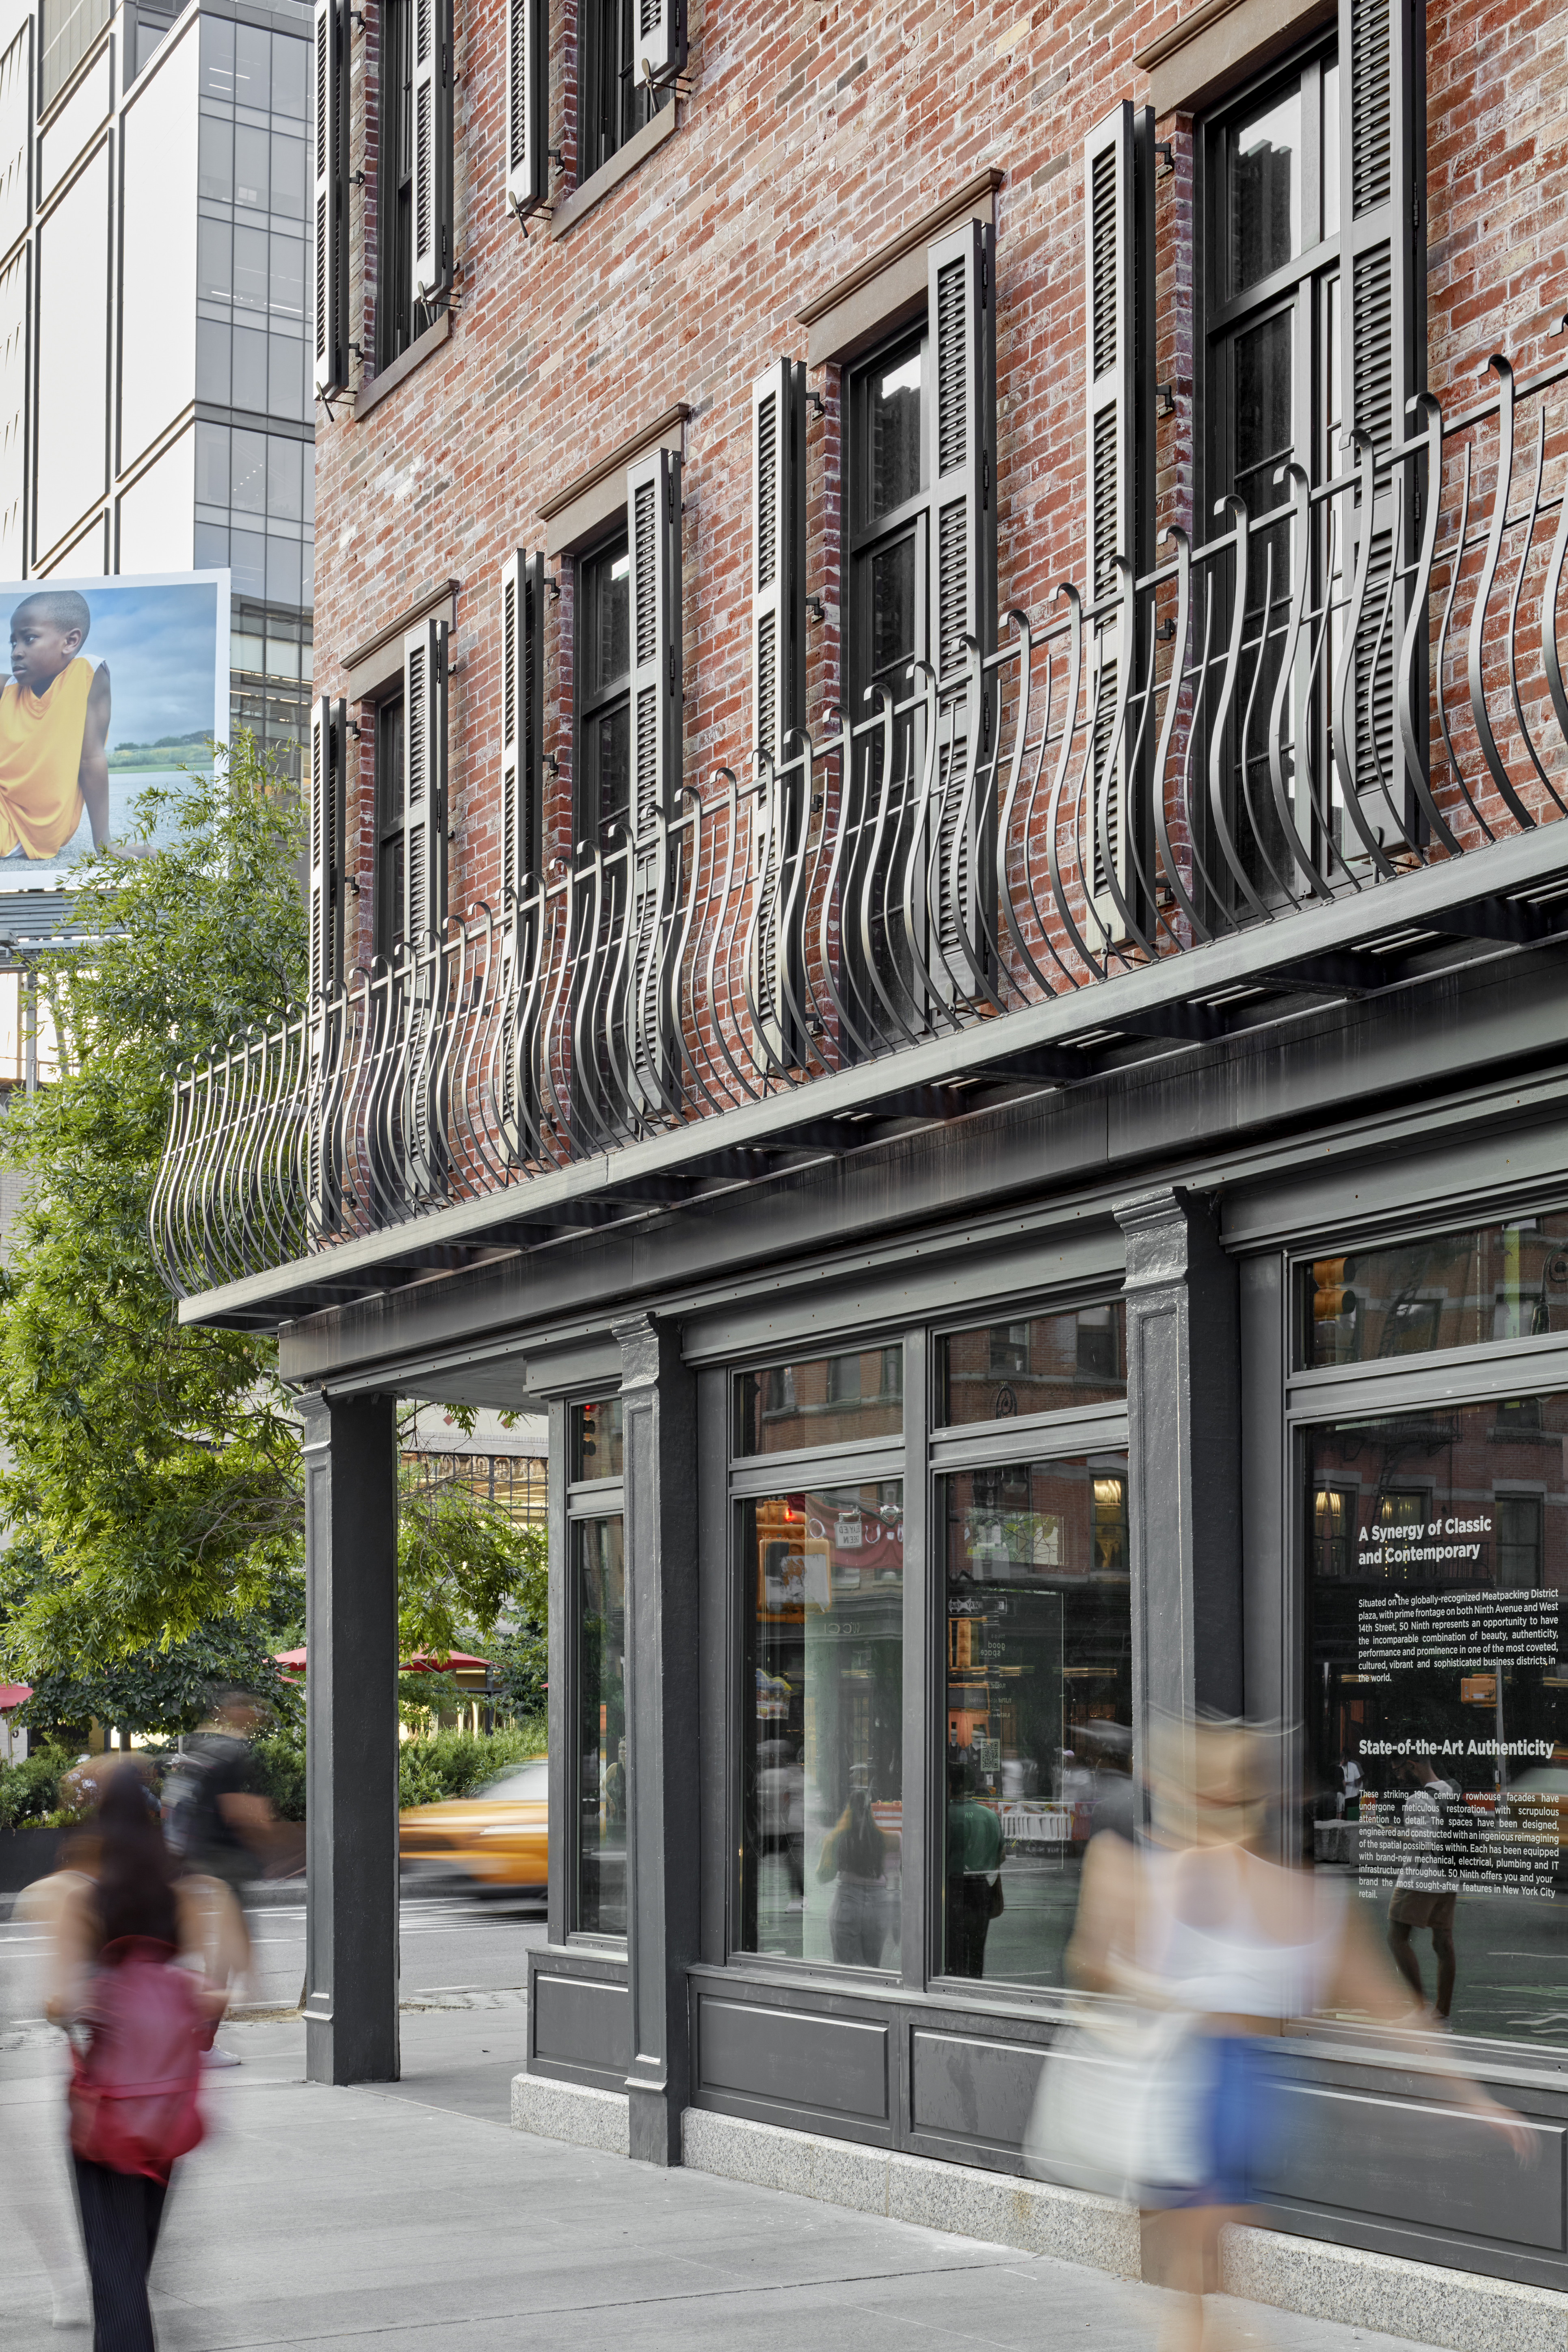
The design approach for the project entailed highlighting the juxtaposition of historic and contemporary. The character of the district is one of dynamic often wrenching change to its buildings over time. The original buildings of this project were notable as survivors but had been stripped of substantial historic details. The project restored those details and materials and simultaneously created a new referential architectural vocabulary for the addition.
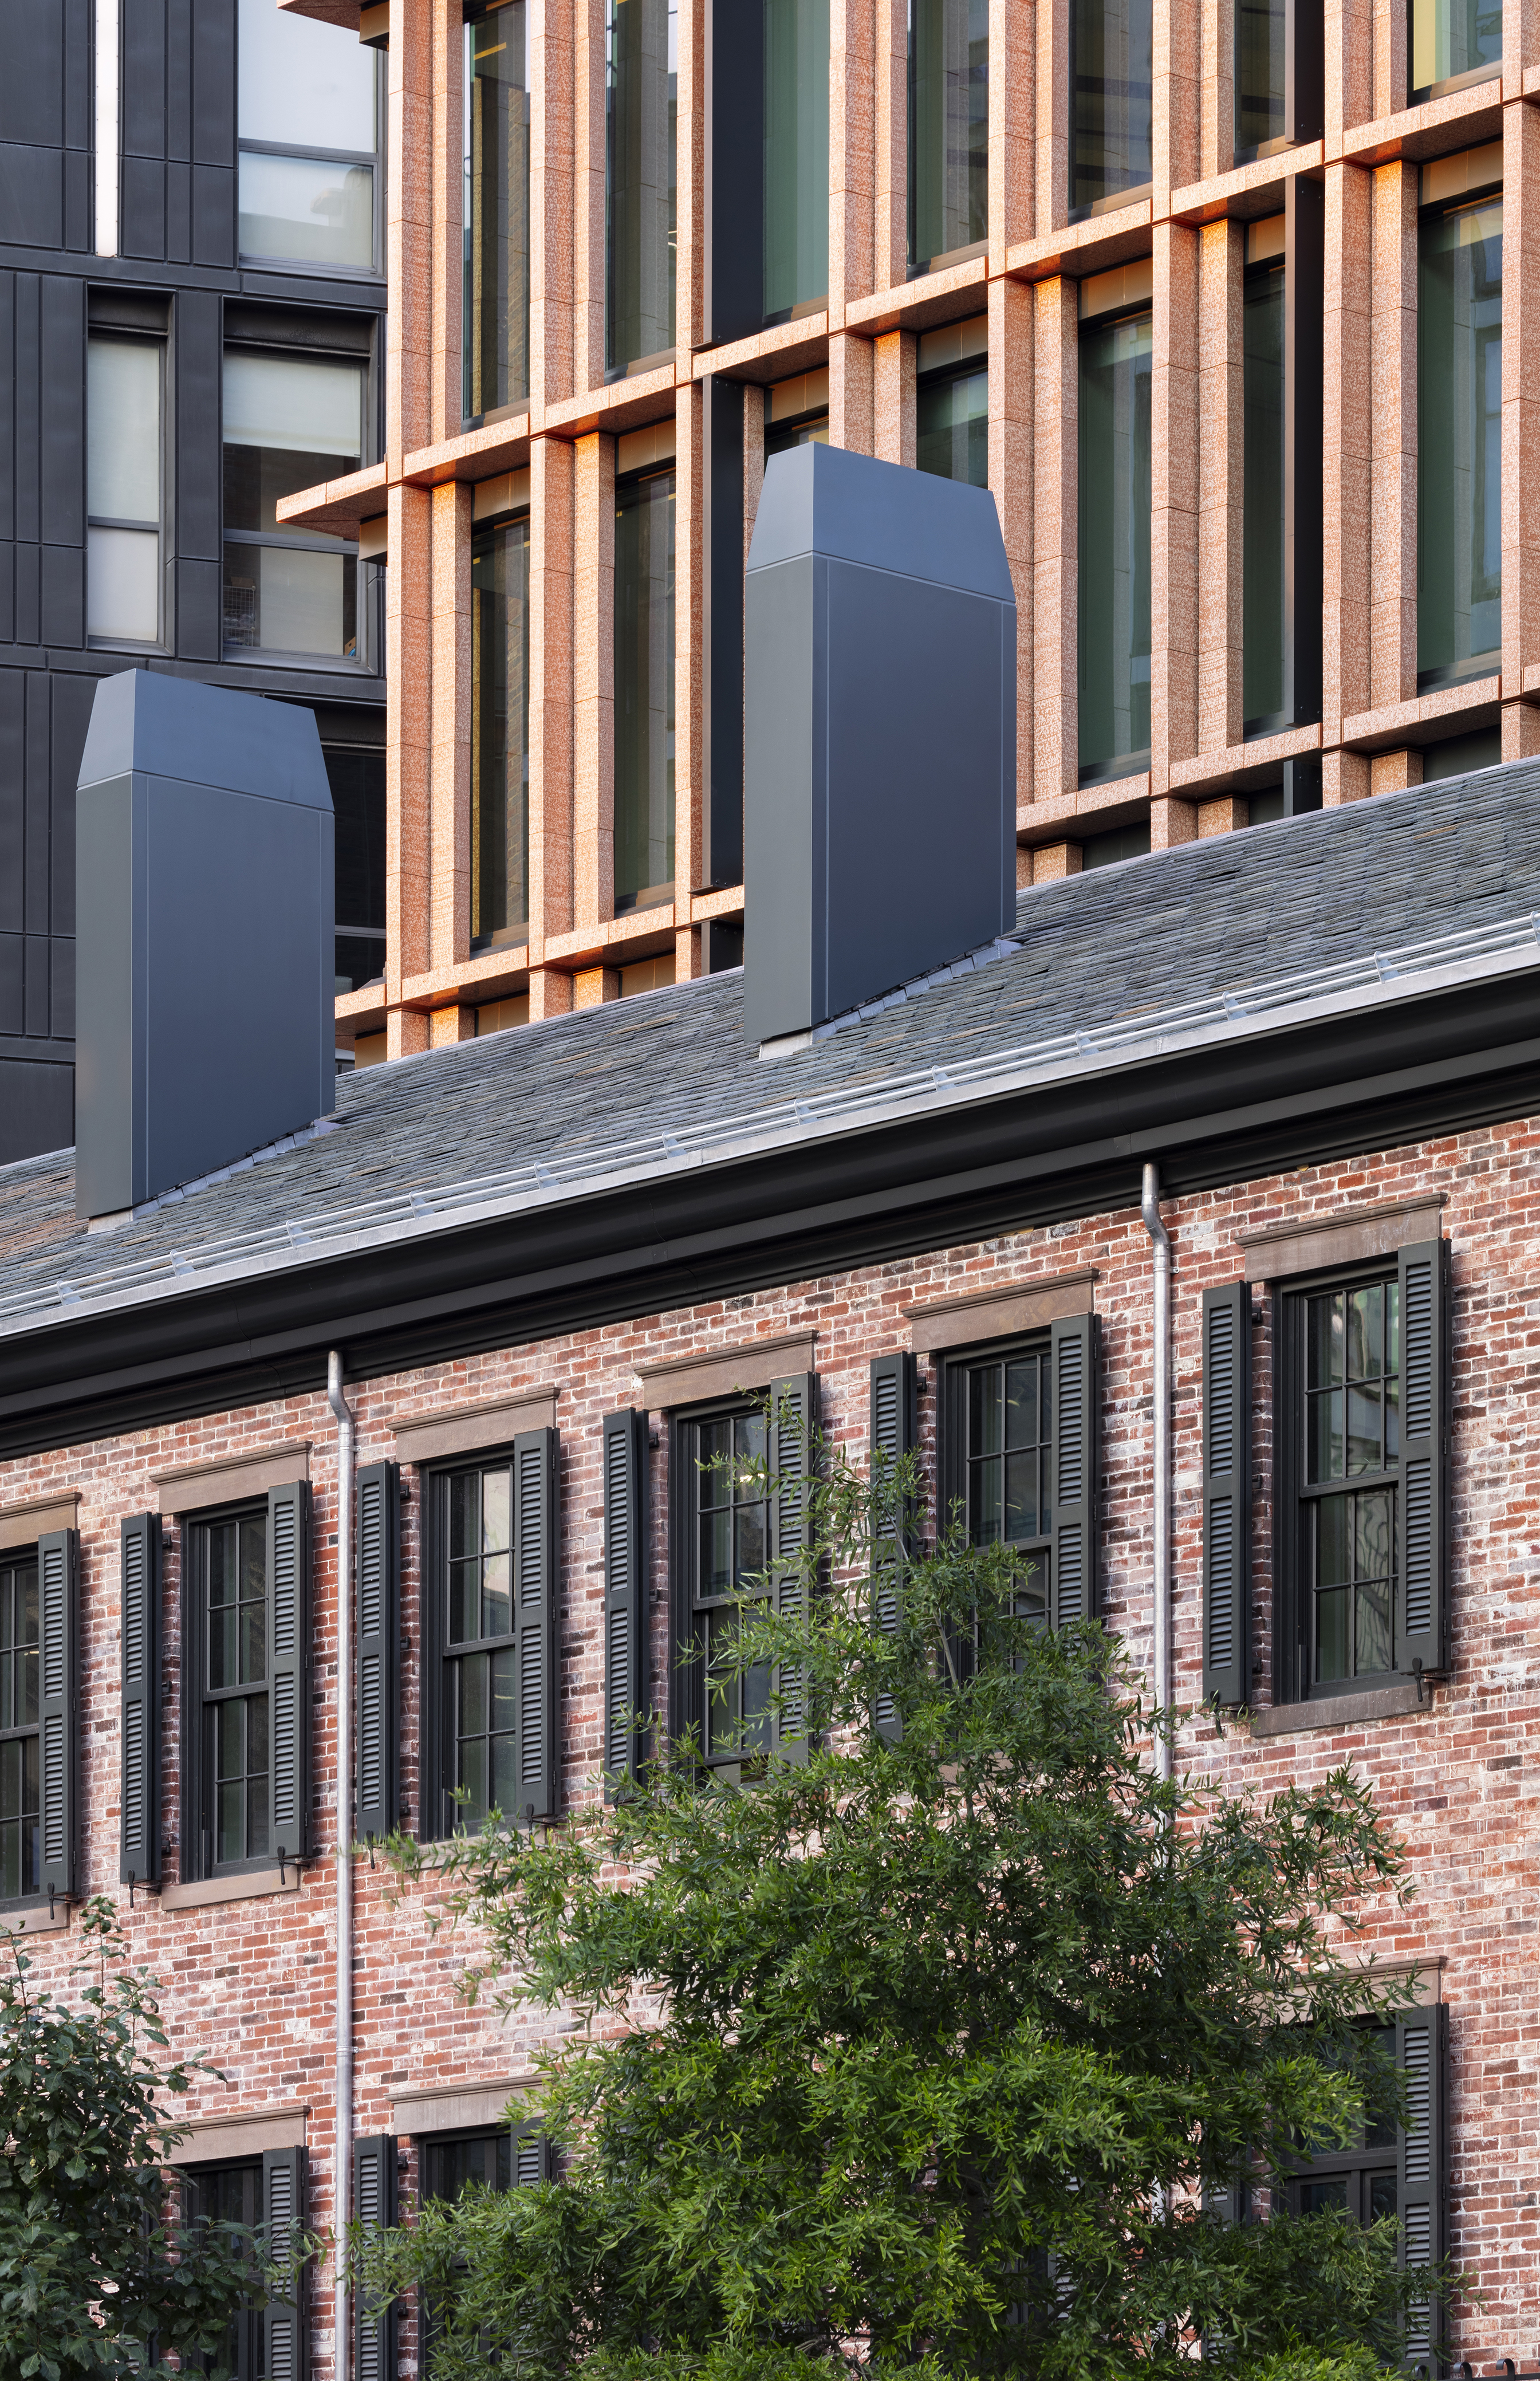
The project was approved by the New York City’s Landmarks Preservation Commission in 2020 and was completed in 2024.